
Clan Homes Townhouses
Pine Avenue Road, Executive Block Phase 2, Etihad Town, Lahore
Project Overview
Spanish Elevation Town Houses
Town houses are modern, stylish, and space-efficient residential units designed to offer the perfect balance between privacy and community living. Built in rows with shared walls, they provide an affordable yet luxurious lifestyle option for families and professionals. With smart layouts, multiple floors, and contemporary Spanish architecture, Clan Homes maximize living space while maintaining comfort and elegance, with private parking, terraces, and easy access to shared amenities. Located in Etihad Town Phase 2 on Pine Avenue Road, residents enjoy a premium living experience with direct access from Lake City, connecting to key landmarks. For investors, town houses offer high rental yields and strong resale value due to their rising demand in growing urban communities.
Find Us
Location Map
Pine Avenue Road, Executive Block Phase 2, Etihad Town, Lahore
Easy & Flexible
Payment Plan
3 Years Installment Plan
| Town House | Size | Booking (15%) | Confirmation (10%) | Monthly | 6 Balloon (5%) | Possession (15%) | Total Price |
|---|---|---|---|---|---|---|---|
| Ground | 1000 Sqft | 1,499,250 | 999,500 | 83,291 | 499,750 | 1,499,250 | 9,995,000 |
| 1st Floor | 985 Sqft | 1,349,250 | 899,500 | 74,958 | 449,750 | 1,349,250 | 8,995,000 |
| 2nd Floor | 985 Sqft | 1,274,250 | 849,500 | 70,792 | 424,750 | 1,274,250 | 8,495,000 |
10% on single premium corner / park facing / main boulevard units; 15% on double premium units. Prices in PKR, subject to change. All sizes are approximate.
Layouts
Floor Plans
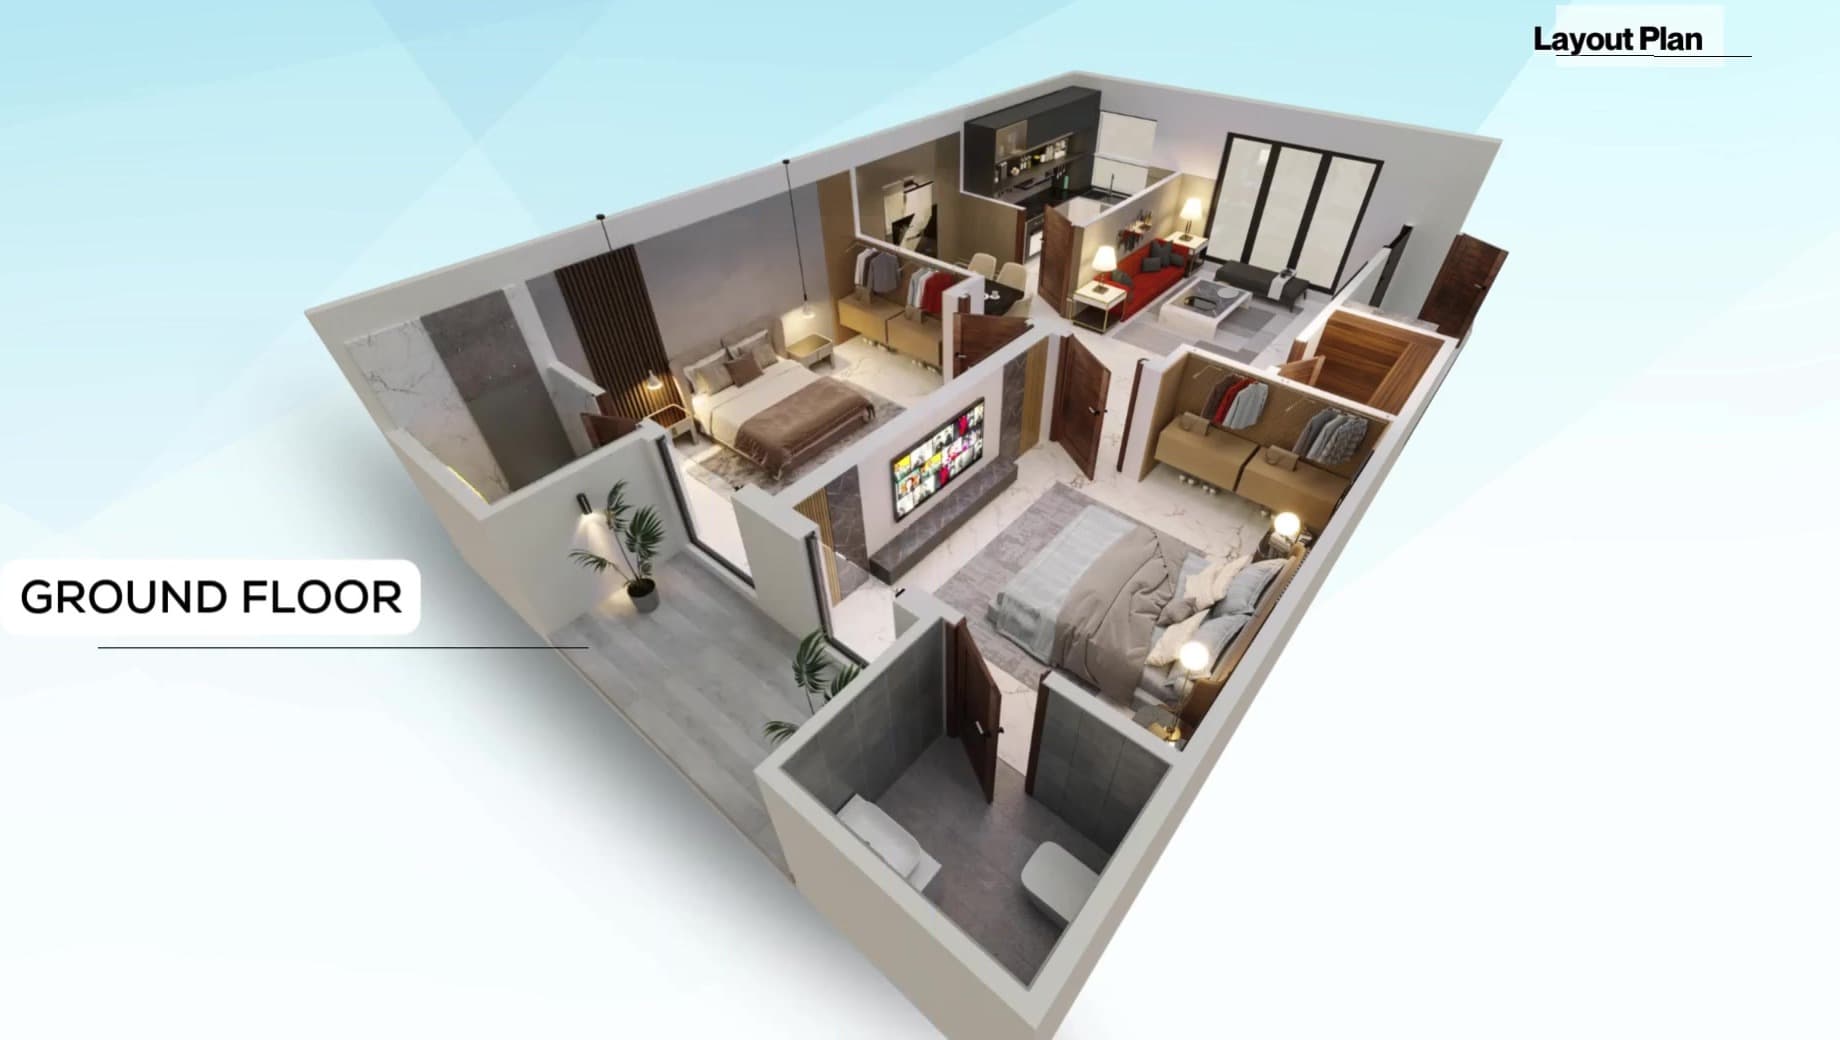
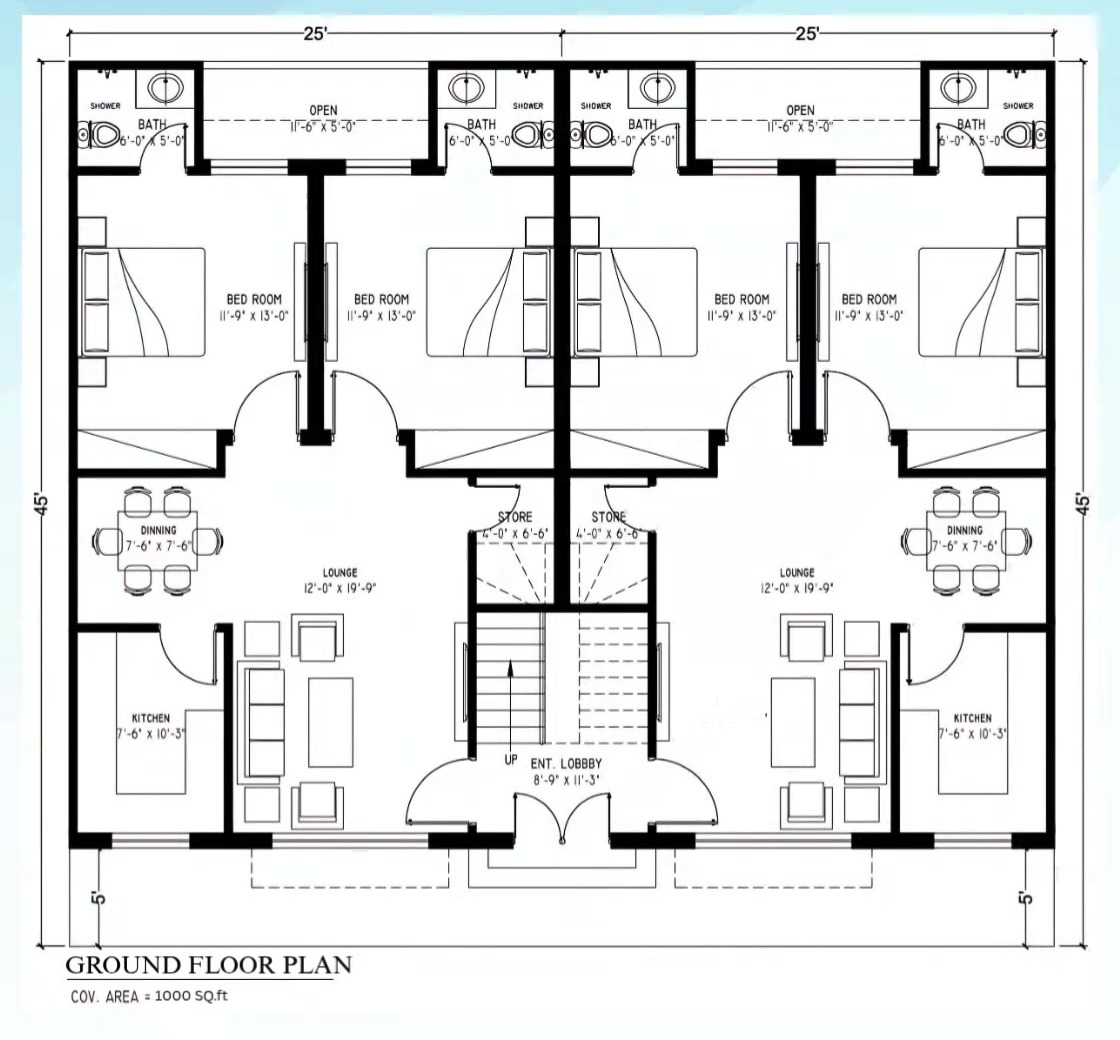
Ground Floor
1000 Sqft covered
2 Bed with attached baths
- Bedroom 1
- 11'-9" x 13'-0"
- Bedroom 2
- 11'-9" x 13'-0"
- Bath 1
- 6'-0" x 5'-0" (with shower)
- Bath 2
- 6'-0" x 5'-0" (with shower)
- Lounge
- 12'-0" x 19'-9"
- Dining
- 7'-6" x 7'-6"
- Kitchen
- 7'-6" x 10'-3"
- Store
- 4'-0" x 6'-6"
- Entrance Lobby
- 8'-9" x 11'-3"
- Open Light Well
- 11'-6" x 5'-0"
Unit footprint 25 ft x 45 ft. Entrance lobby opens to the lounge, with the kitchen and dining on one side and both bedrooms to the rear.
 View full floor plan
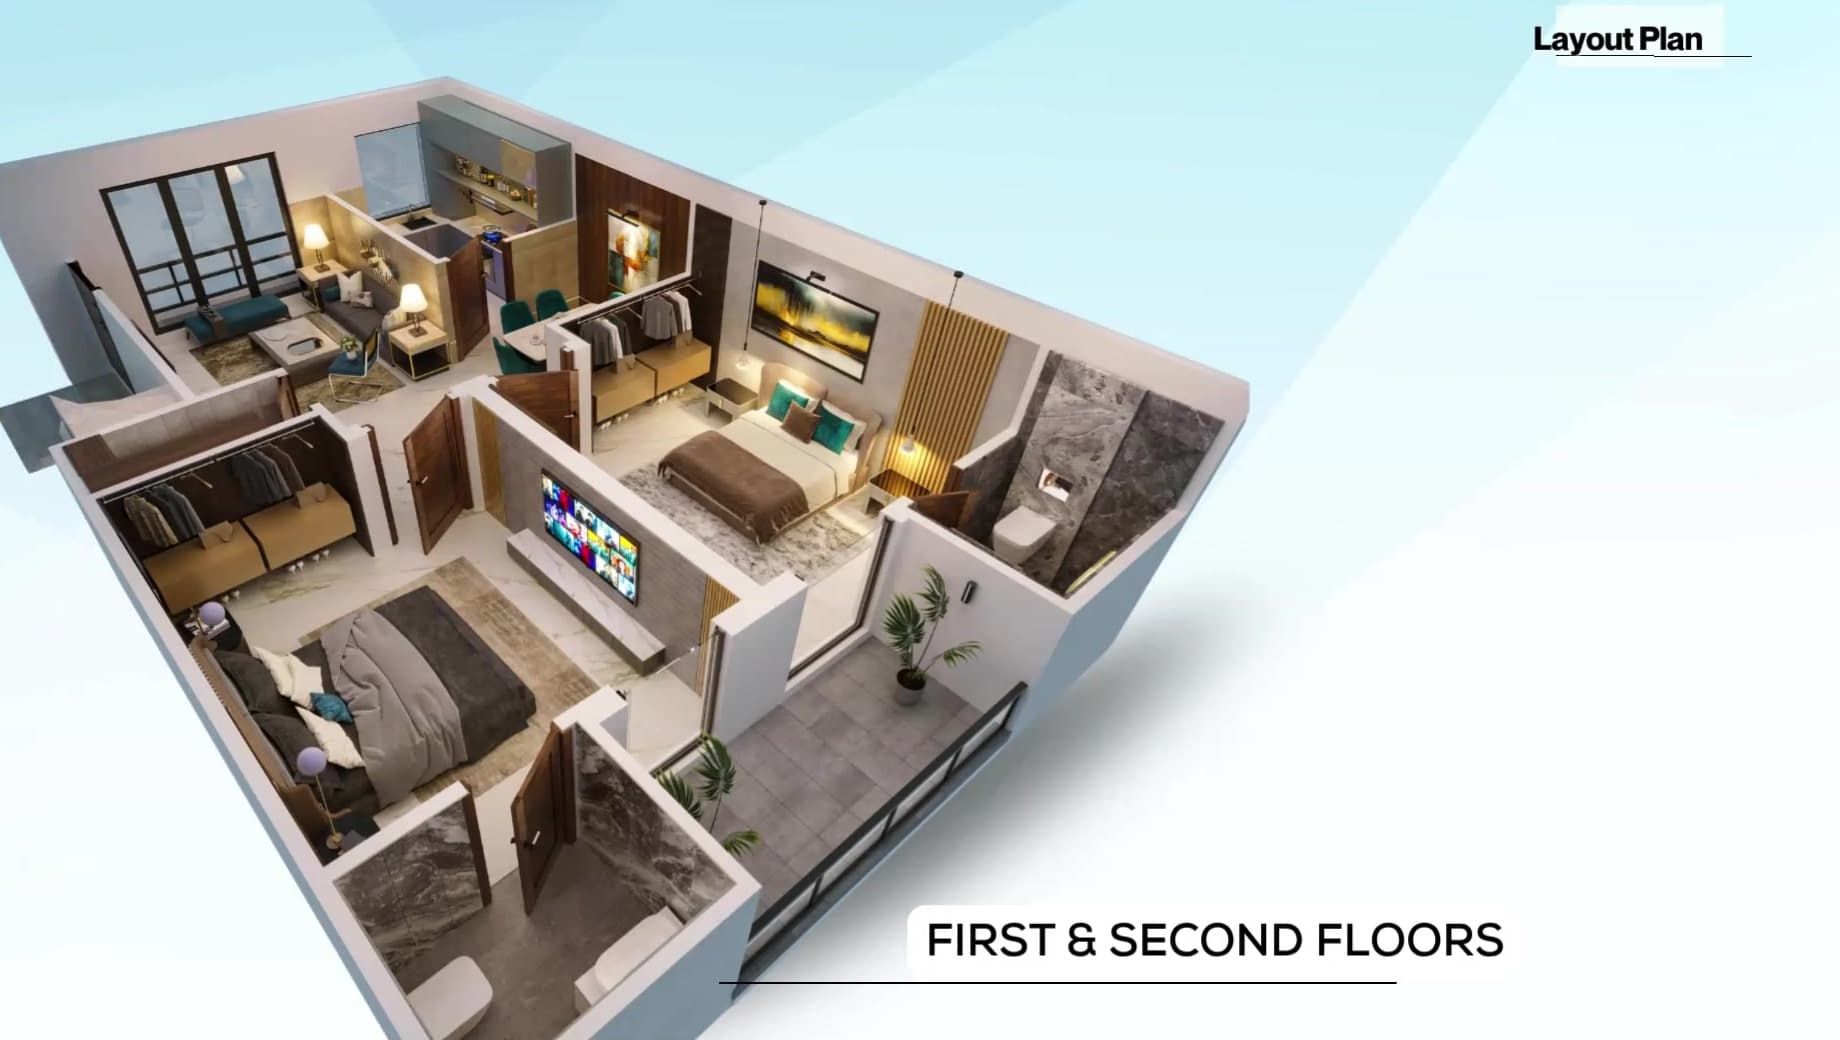
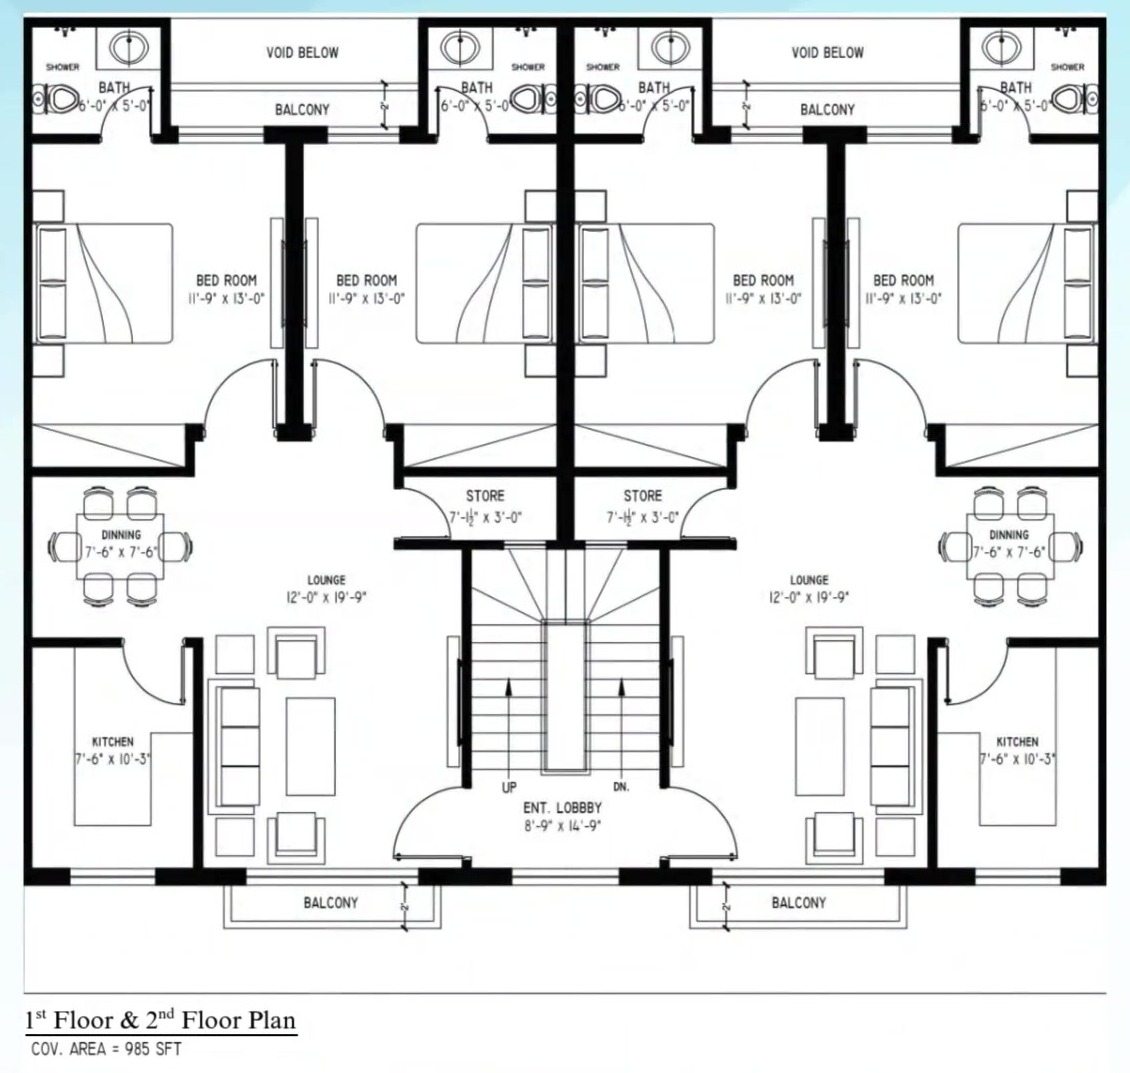
First Floor
985 Sqft covered
2 Bed with attached baths
- Bedroom 1
- 11'-9" x 13'-0"
- Bedroom 2
- 11'-9" x 13'-0"
- Bath 1
- 6'-0" x 5'-0" (with shower)
- Bath 2
- 6'-0" x 5'-0" (with shower)
- Lounge
- 12'-0" x 19'-9"
- Dining
- 7'-6" x 7'-6"
- Kitchen
- 7'-6" x 10'-3"
- Store
- 7'-1½" x 3'-0"
- Entrance Lobby
- 8'-9" x 14'-9"
- Balconies
- Front and rear
Same layout as the second floor. Adds a front balcony off the lounge and a rear balcony at the bedrooms, with a void over the ground floor light well.
 View full floor plan
Second Floor
985 Sqft covered
2 Bed with attached baths
- Bedroom 1
- 11'-9" x 13'-0"
- Bedroom 2
- 11'-9" x 13'-0"
- Bath 1
- 6'-0" x 5'-0" (with shower)
- Bath 2
- 6'-0" x 5'-0" (with shower)
- Lounge
- 12'-0" x 19'-9"
- Dining
- 7'-6" x 7'-6"
- Kitchen
- 7'-6" x 10'-3"
- Store
- 7'-1½" x 3'-0"
- Entrance Lobby
- 8'-9" x 14'-9"
- Balconies
- Front and rear
Identical to the first floor plan, including both balconies.
View full floor planLifestyle
Amenities
See It For Yourself
Gallery
Transparency First
Construction Updates
Construction on Clan Homes Townhouses has not started yet.
Construction has not started yet
Site work on Clan Homes Townhouses is yet to begin. Once it does, monthly drone footage and on-site photos will be posted here so you can follow every stage.
Download Brochure
Town house layouts, elevations, payment plan and amenities.
Book a Site Visit
Visit Clan Homes Townhouses with our team and see the construction progress in person.